Glass partitions give a Ashford home or office a separate room without losing the daylight that makes the space pleasant. We supply and fit frameless, acoustic, sliding and steel-look systems to divide offices into meeting rooms, split a long living room into a study and lounge, or add a private office to a converted warehouse. The price depends on the glass type, the hardware and any privacy treatment, and most jobs are fitted in a day or two. Below we explain the options, what they cost, and the fire safety and acoustic rules that apply.
Key insights
- Glass partitions in Ashford divide space while keeping light and sightlines, with no structural work and far less mess than a stud wall.
- Choose from frameless, acoustic, sliding and folding systems in toughened or laminated safety glass that meets the Building Regulations.
- Privacy is adjustable through frosting, manifestation bands, tints, switchable smart glass, integrated blinds or printed graphics.
- Where a partition crosses a compartment line or escape route, fire-rated glass and tested frames are required, so check the fire strategy first.
Why Glass Partitions Suit Ashford Homes and Offices
Floor space in Ashford, TW15 is expensive, so nobody wants to lose it to a thick wall and a dark corridor. A glass partition creates a separate room while the whole floor still reads as one bright space, which matters in a narrow terrace as much as in an open-plan office.
Older buildings gain the most. Glass can divide a Victorian or Georgian room without touching the cornice, the fireplace or the sash windows, because the frame sits off the ornate details on slim channels. In new-build flats and offices the same systems give a sharp, modern finish that suits agile working.
Popular Types of Glass Partitions in Ashford
Most enquiries we get in Ashford come down to one of three systems: frameless glass partitions, acoustic office glass walls, or sliding and folding glass walls. They differ in how much sound they stop, how much floor they take up and how easily they open.
Frameless Glass Partition Systems
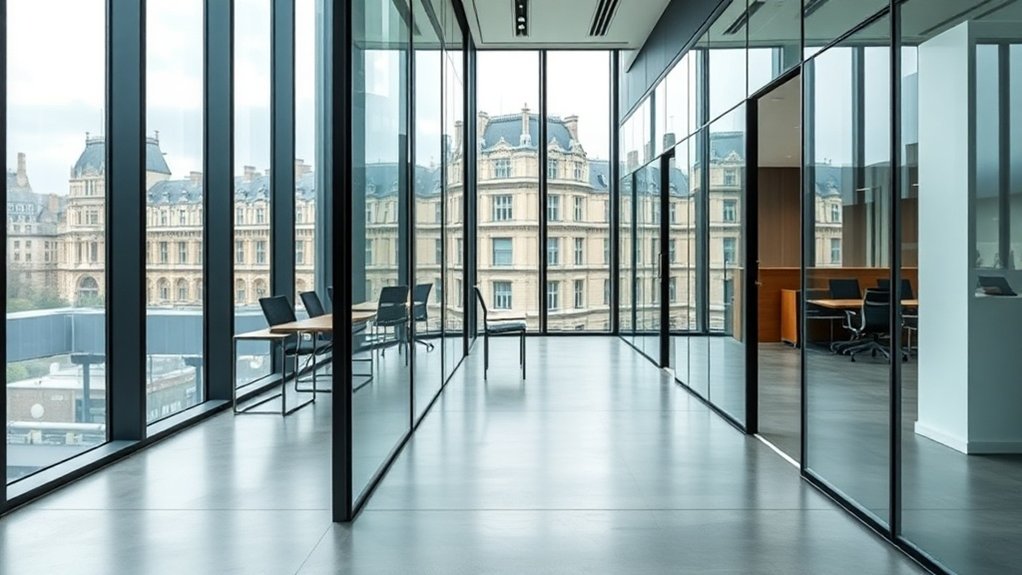
Frameless glass partitions are the cleanest option and the one most often specified for design-led offices and renovated houses in Ashford. Full-height panes of 10 or 12 mm toughened glass sit in slim head and floor channels, with silicone or polycarbonate dry joints between panels and no vertical posts.
Low-iron glass removes the green edge tint, and laminated glass can be used where extra safety or sound reduction is wanted. In period properties the channels can be scribed around cornices and skirtings so the original plasterwork stays untouched.
Acoustic Office Glass Walls
Open-plan offices across Ashford have the same complaint: too much noise. Acoustic glass walls answer it without sacrificing the openness. A laminated acoustic interlayer, continuous perimeter seals and drop-down door seals can achieve ratings in the region of 35 to 45 dB Rw for a single-glazed wall, and higher with a double-glazed system, which is enough to keep a meeting confidential from the desks outside.
These walls let you create meeting rooms, focus pods and private offices while the team still sees each other. Integrated blinds, switchable smart glass and printed interlayers add privacy on demand and can carry a logo or colour scheme.
Sliding and Folding Glass
Where a room needs to open up for events or close down for focused work, sliding and folding glass walls do both. Panels glide along a head track and stack to one side, so a boardroom becomes part of a breakout area in a minute, or a kitchen can be shut off from a living room at dinner time.
A top-hung system keeps the floor flush, which is better for wheelchairs and avoids a trip hazard, with a small floor guide for alignment. Soft-close dampers and flush locks keep the operation quiet and secure. Frosted or satin glass gives privacy while passing daylight, and a light tint can tame solar gain on a sunny side.
Cost, Installation, and Timelines for Glass Partitions
Budgeting for glass partitions in a Ashford, TW15 office is easier once you know how cost, lead time and site work fit together. Pricing is usually per square metre, adjusted for the glass thickness, whether it is toughened or laminated, the hardware grade and any extras such as manifestation, logos or blinds.
From survey to completion expect around three to six weeks: one to two weeks for the site survey, design and sign-off, one to three weeks for fabrication, and typically one to two days on site, provided access is clear and the details are standard. We can fit out of hours so the office keeps running.
Designing Glass Partitions for Light and Privacy
Daylight and privacy pull in different directions, so start by mapping the floor into zones. Circulation routes and shared areas can take fully clear glass; meeting rooms and quiet rooms need partial screening; HR offices, consulting rooms and bedrooms may need full visual separation. Banded manifestation, gradient frosting or switchable glass can be applied to each zone as required.
Then choose detailing that keeps the sightlines clean: slim aluminium or steel-look channels, minimal junctions and door frames that sit flush with the glass. Line partition heights up with ceiling grids, lighting tracks and signage so the glass forms part of the design rather than cutting across it.
Finally, layer the privacy. Sheer blinds, digital films or printed graphics can be added or changed later, which means the level of screening can be adjusted as the way people use the Ashford space changes, without replacing the glass.
Sound and Safety: How Modern Glass Partitions Perform
A glass wall looks delicate but does a lot of quiet work in a Ashford office. Acoustic laminated glass uses a soft interlayer to damp vibration, tight profiles reduce flanking noise at the edges, and full-height seals at head, floor and doors stop sound leaking through gaps, giving meeting-room privacy in a wall a few centimetres thick.
On safety, toughened or laminated glass is designed for impact to BS EN 12600, and the system is sized for the line loads the Building Regulations require, so it stands up to busy corridors and layouts that get rearranged. Where fire resistance is needed, a tested fire-rated glass and frame replaces the standard specification.
Glass Partitions in Period vs New-Build Ashford Properties
A Victorian townhouse in a Ashford conservation area and a new-build apartment or office block ask different things of a glass partition, though the goal is the same: more usable rooms without losing light.
In period buildings the challenge is the fabric. Floors are rarely level, cornices are uneven, and there may be no solid fixing where you want one. We often use slimline steel-look glazing that follows the original sightlines, stop partitions short of ornate skirting with a scribed channel, or specify reeded or lightly tinted glass that screens a client area without hiding the period details.
New-builds allow bigger spans, integrated manifestation and switchable smart panels. The emphasis moves to flexibility: modular meeting rooms and demountable systems that can be reconfigured over a weekend when the tenant or the team changes.
Ashford Rules and Fire Safety for Glass Partitions
Glass partitions in Ashford, TW15 have to satisfy more than the eye. The Building Regulations, Approved Document B and the fire strategy for the building set performance thresholds, particularly where a partition forms part of a compartment wall, encloses a protected corridor or sits on an escape route. In those positions the glass and frame must be a certified fire-resisting system that holds the line against flame and limits smoke.
Typical requirements are 30 or 60 minutes integrity, sometimes with insulation, using glass tested as a complete assembly with its frame, seals and ironmongery.
Impact safety under BS 6262 and BS EN 12600, protected edges and a proper junction with the existing walls and ceilings complete the picture, so the partition fits the building's fire plan rather than punching a hole in it.
See our main commercial glazing page for the full range of options in Ashford. Related work we take on includes healthcare glazing and glass canopies.
Frequently Asked Questions
Can Glass Partitions Increase the Resale Value of My Ashford Property?
They can help. Buyers in Ashford respond to bright, flexible layouts, and a well-detailed glass partition makes a compact home feel larger while adding a usable room, such as a separate study for home working. In rented offices, demountable partitions also appeal to the next tenant because they can be moved rather than scrapped.
How Do Glass Partitions Impact Heating and Cooling Efficiency in Ashford’s Climate?
Internal partitions do not change heat loss through the external walls, but they let you zone the building. A glazed wall between a heated office and a cold warehouse space, or between a lounge and an unheated hallway, keeps warm air where it is wanted, and a double-glazed or low-E partition does that better than single glass. Airtight frames and full-height seals matter more than the glass itself; gaps at the ceiling undo most of the benefit.
Are There Sustainable or Recycled Glass Options for Environmentally Conscious Ashford, TW15 Projects?
Yes. Float glass is already made with a proportion of recycled cullet, and some manufacturers publish environmental product declarations with higher recycled content, in low-iron and laminated versions. The bigger saving for a Ashford, TW15 project usually comes from design: standard panel sizes cut waste, demountable channels let the system be reused in the next fit-out, and aluminium frames with high recycled content can be recycled again. Choosing a durable system that will not be replaced in five years is the most effective step.
Can I Integrate Smart Film or Switchable Privacy Glass Into Existing Partitions?
Usually, yes. Self-adhesive smart film can be applied to clean, flat, existing glass and wired to a low-voltage transformer and a switch, remote or building control system, turning the panel from clear to opaque instantly. The cable needs a discreet route, normally along the head channel, so a small framing change may be needed. We survey first, then plan the switching zones around how the rooms are used.
How Easy Is It to Relocate or Reconfigure Glass Partitions During Future Refurbishments?
Demountable systems are designed for exactly this. The panels lift out of their channels, the channels unscrew from the floor and ceiling, and the wall can be reinstalled elsewhere with only minor making good to carpet tiles or ceiling grid. It is easiest when planned from the start: standard panel widths, a record of fixings and glass sizes, and reusable cable routes. Bespoke frameless walls with silicone joints are harder to move.
Summary
Glass partitions change how a Ashford building feels: rooms gain privacy, daylight still reaches the middle of the floor, and the layout can change with you. If you are planning a home office, a meeting room or a full office fit-out, call us for a free survey and quotation and we will recommend the system that suits your building.